Bathroom fitters in Buckskin
Buckskin, west of Brighton Hill, is 1970s family housing with the typical small bathroom and galley kitchen of the period, both of which we transform regularly.
Homes in Buckskin
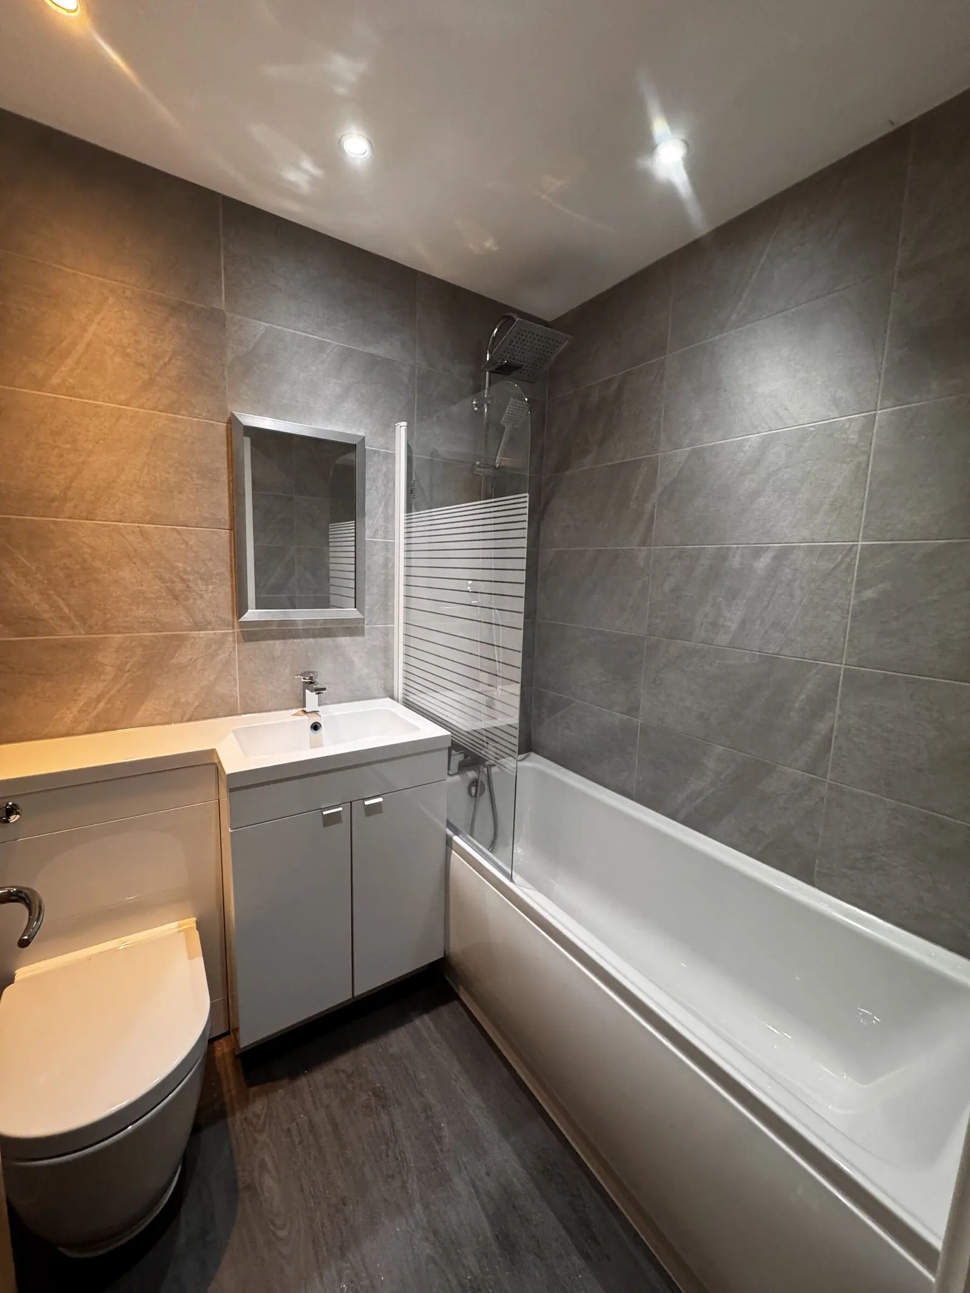
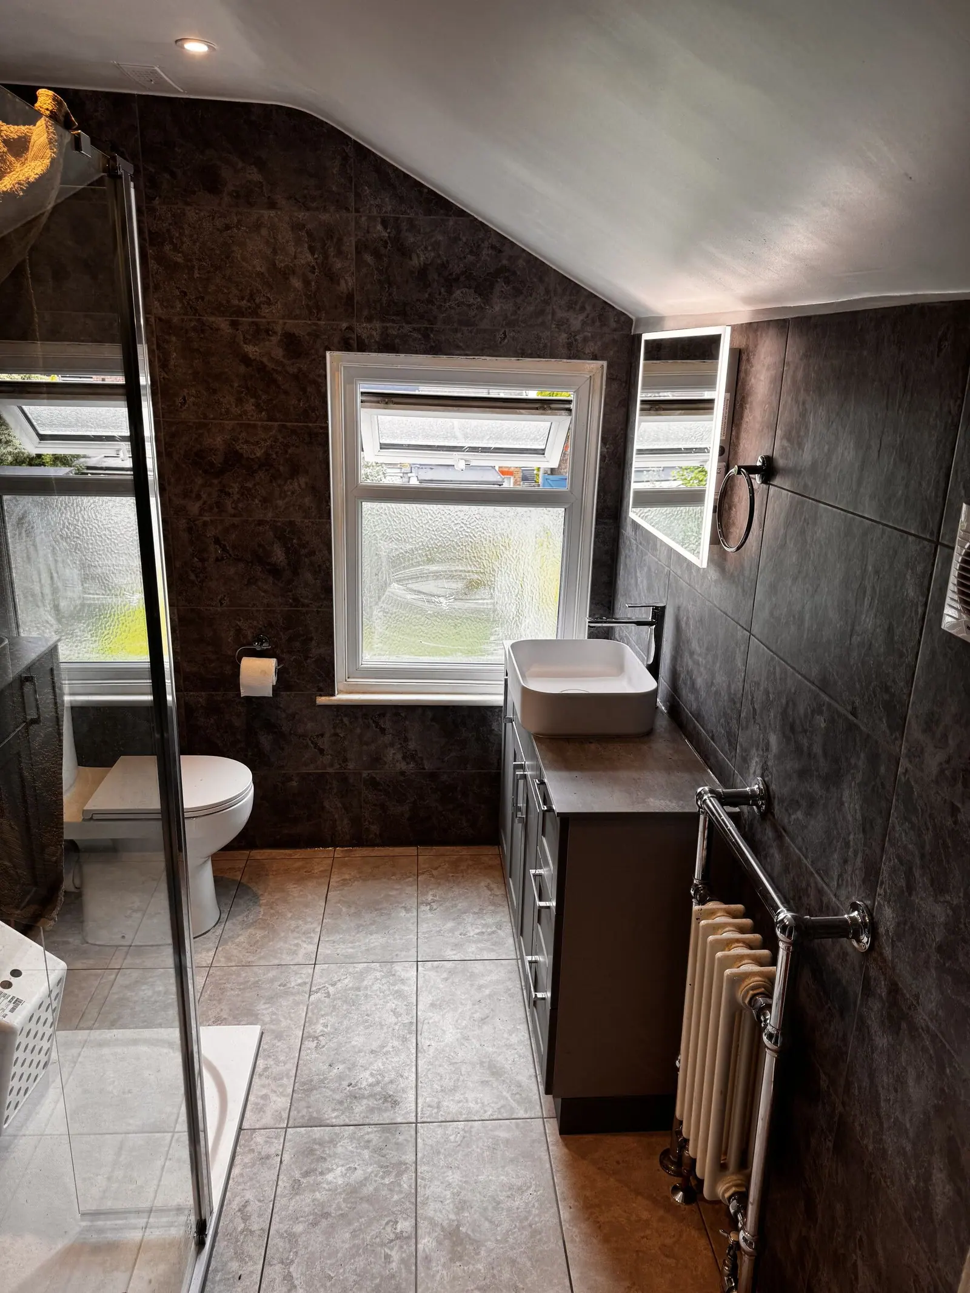
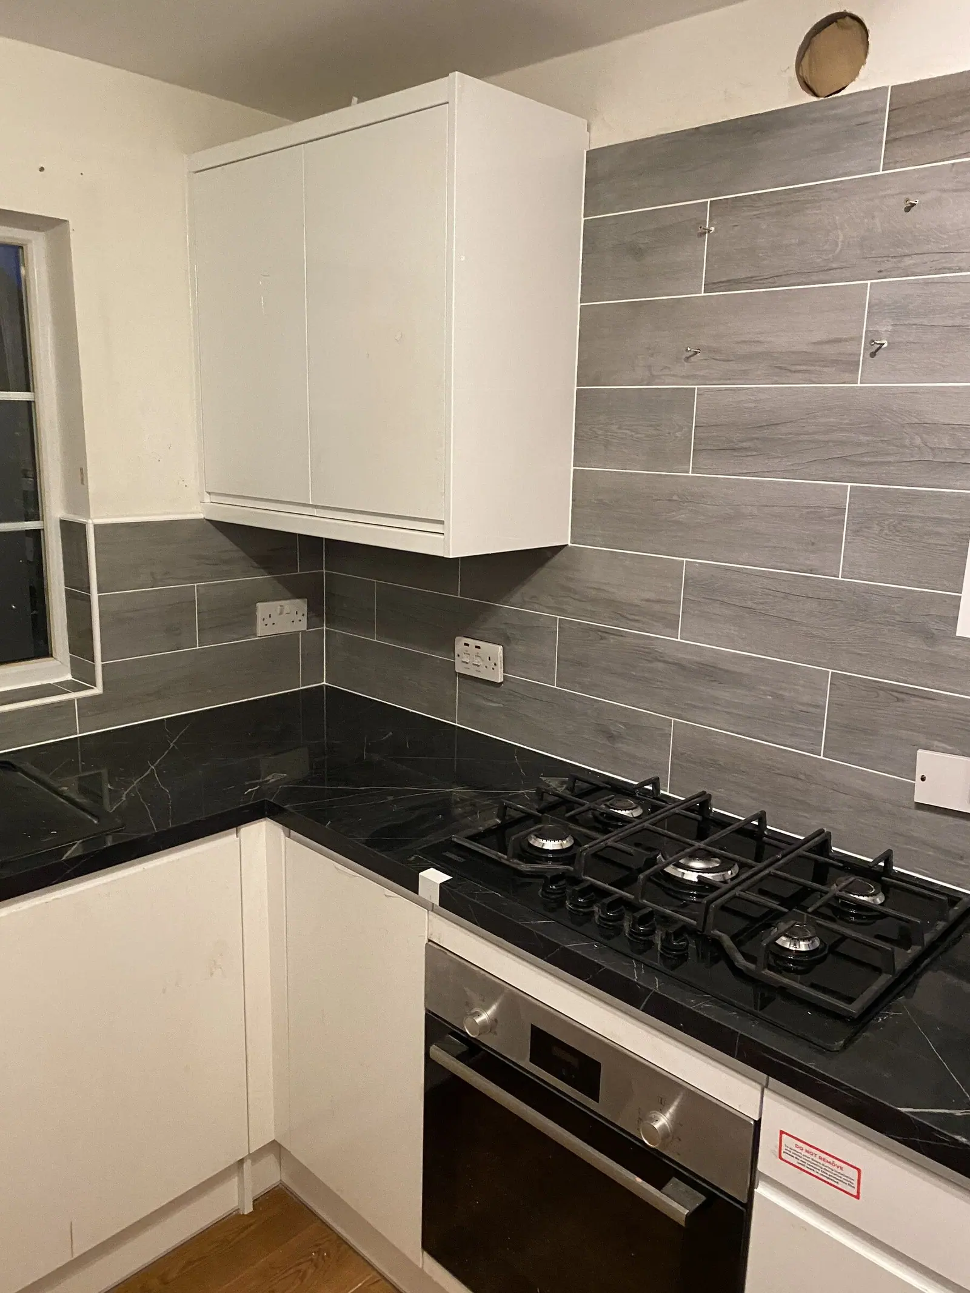
Houses here usually have a narrow bathroom with the bath along the window wall and a separate or adjoining WC. The best results come from re-planning the room: a walk-in shower where the bath was, a vanity with storage and a wall-hung WC. Kitchens are often galley layouts where good carpentry and a well-planned run of units make a big difference.
What people in Buckskin ask us for
- Narrow bathrooms re-planned with walk-in showers
- Galley kitchens fitted properly
- Replacement internal doors
- Hallway, stairs and landing decorating
Bathrooms, showers, doors and kitchens in Buckskin
Bathroom fitters in Buckskin
Complete bathrooms, en-suites and shower rooms in Buckskin by one team: strip-out, tiling, fitting, carpentry and decoration, with a written quote before we start.
Our bathroom workWalk-in showers in Buckskin
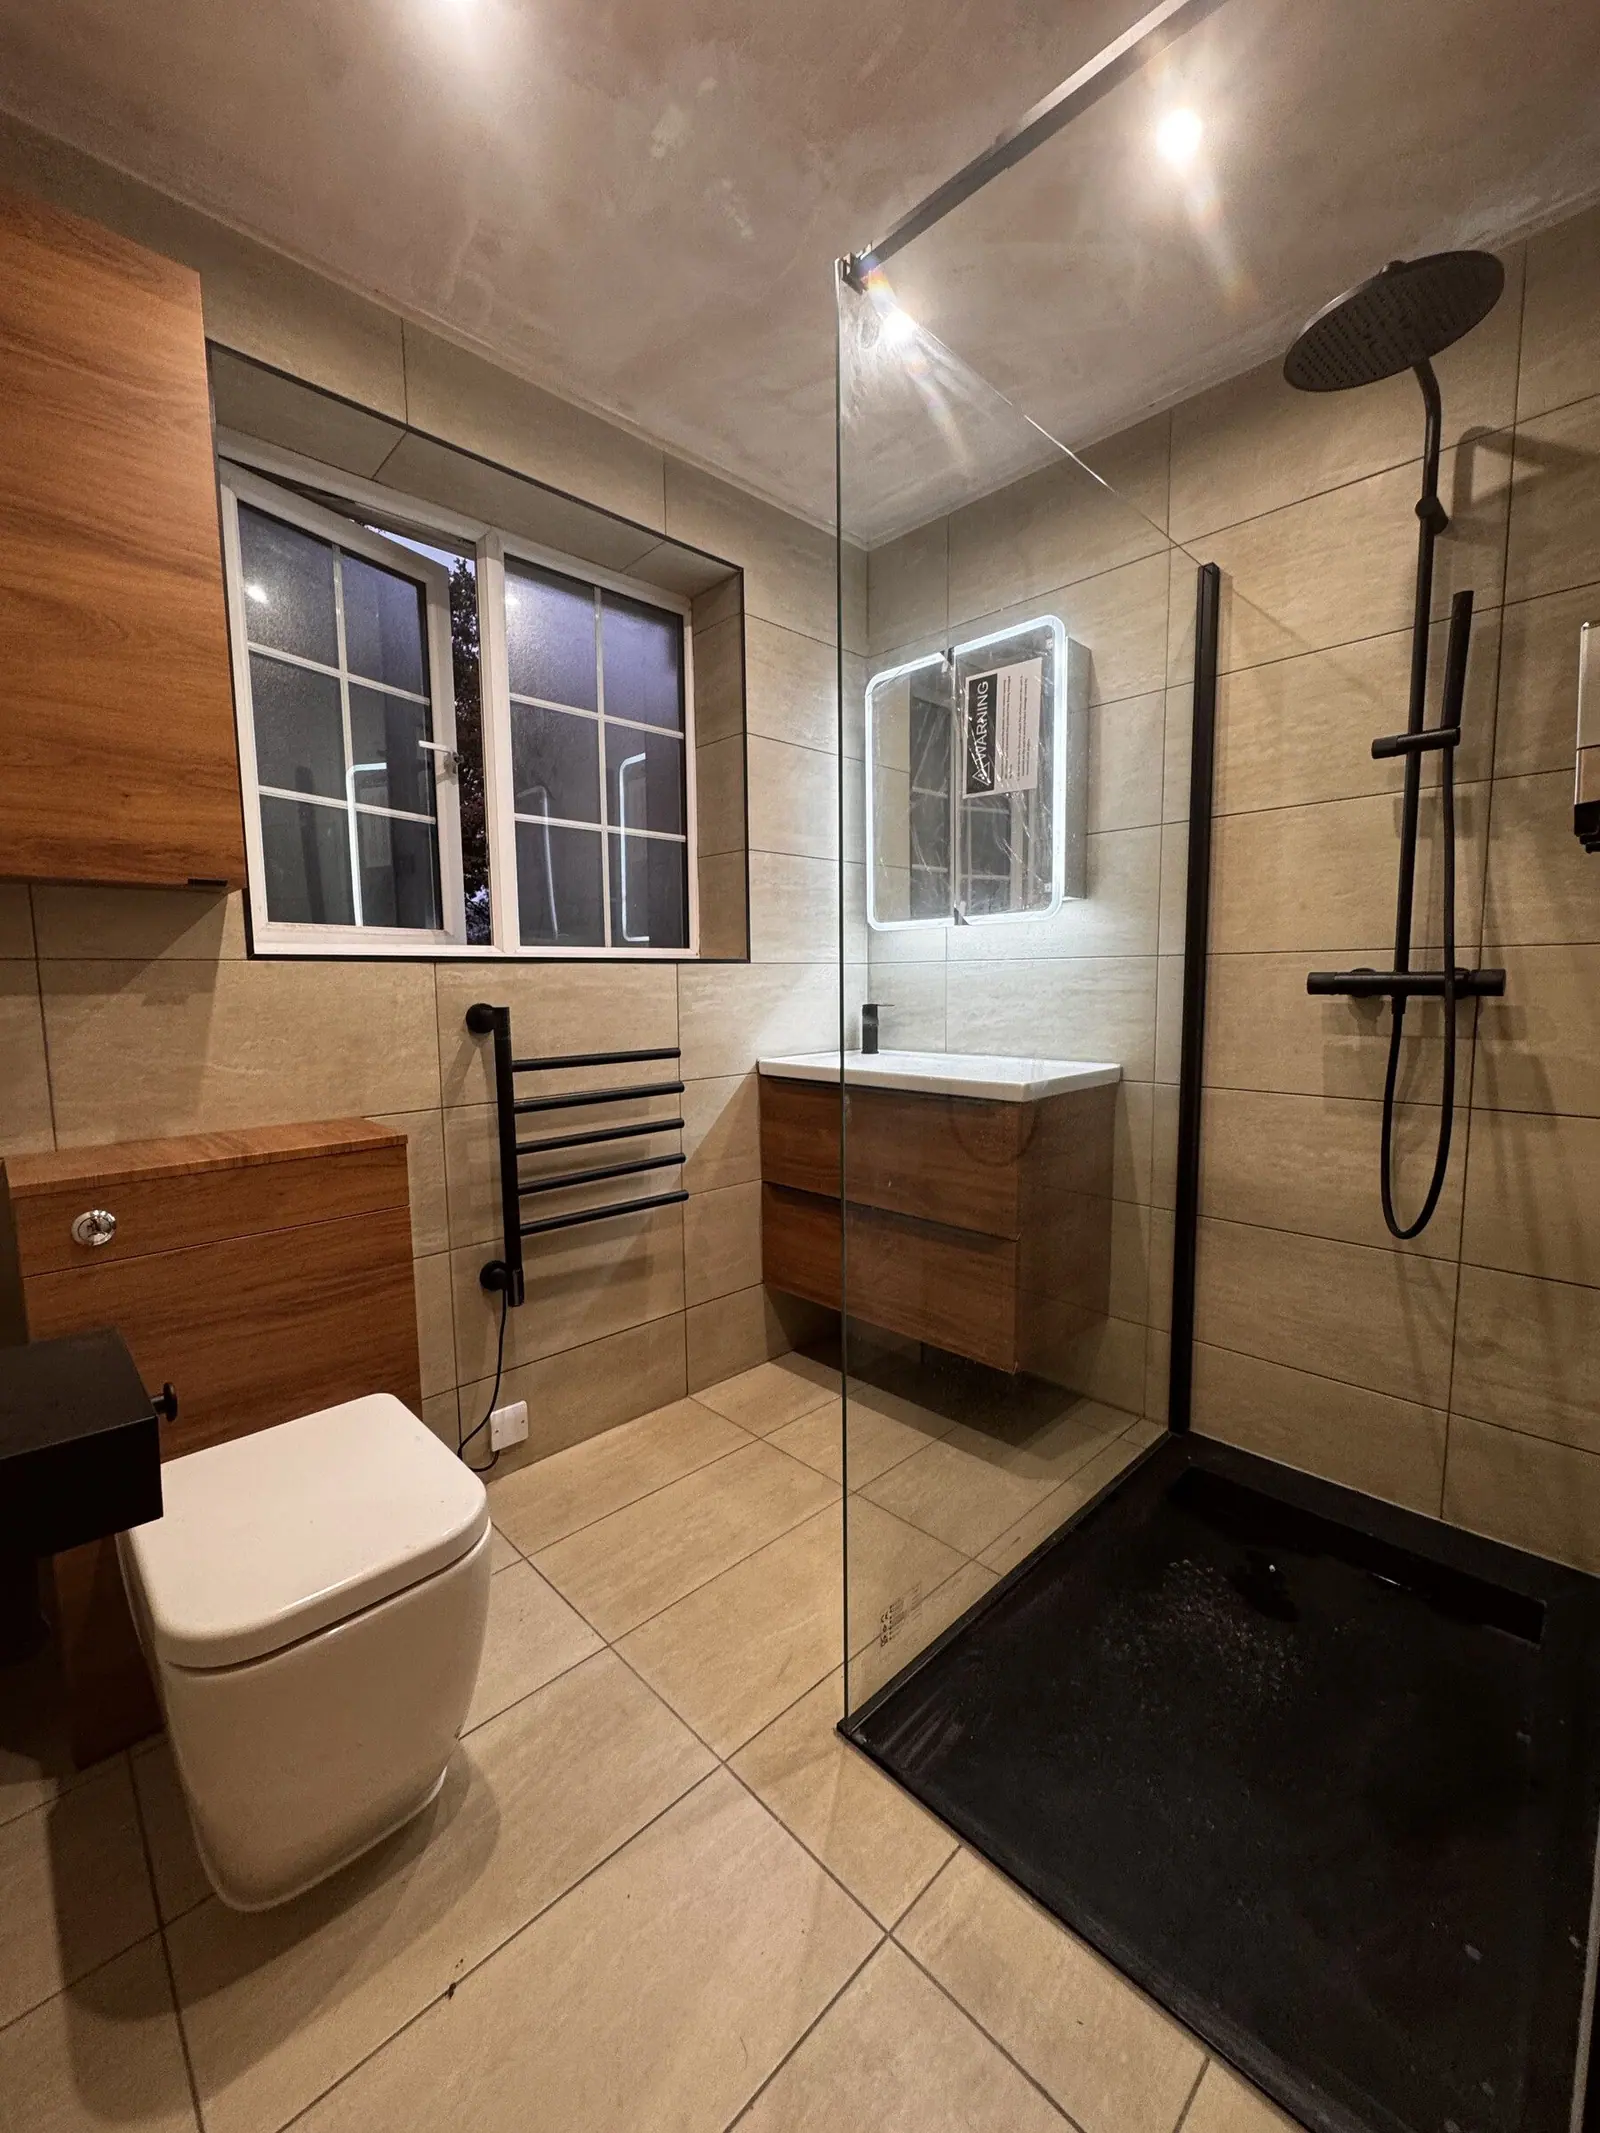
Bath-to-shower conversions and walk-in showers for Buckskin homes, with the tray supported, the wet area tanked and the screen fixed properly.
Walk-in showersDoor hanging in Buckskin
Internal doors, oak door sets, new frames and fire doors hung square with even margins across Buckskin, from one sticking door to the whole house.
Door hangingKitchen fitting in Buckskin
Kitchens from any supplier fitted level and scribed to the walls in Buckskin, with worktops, splashbacks, flooring and decoration finished by the same team.
Kitchen fitting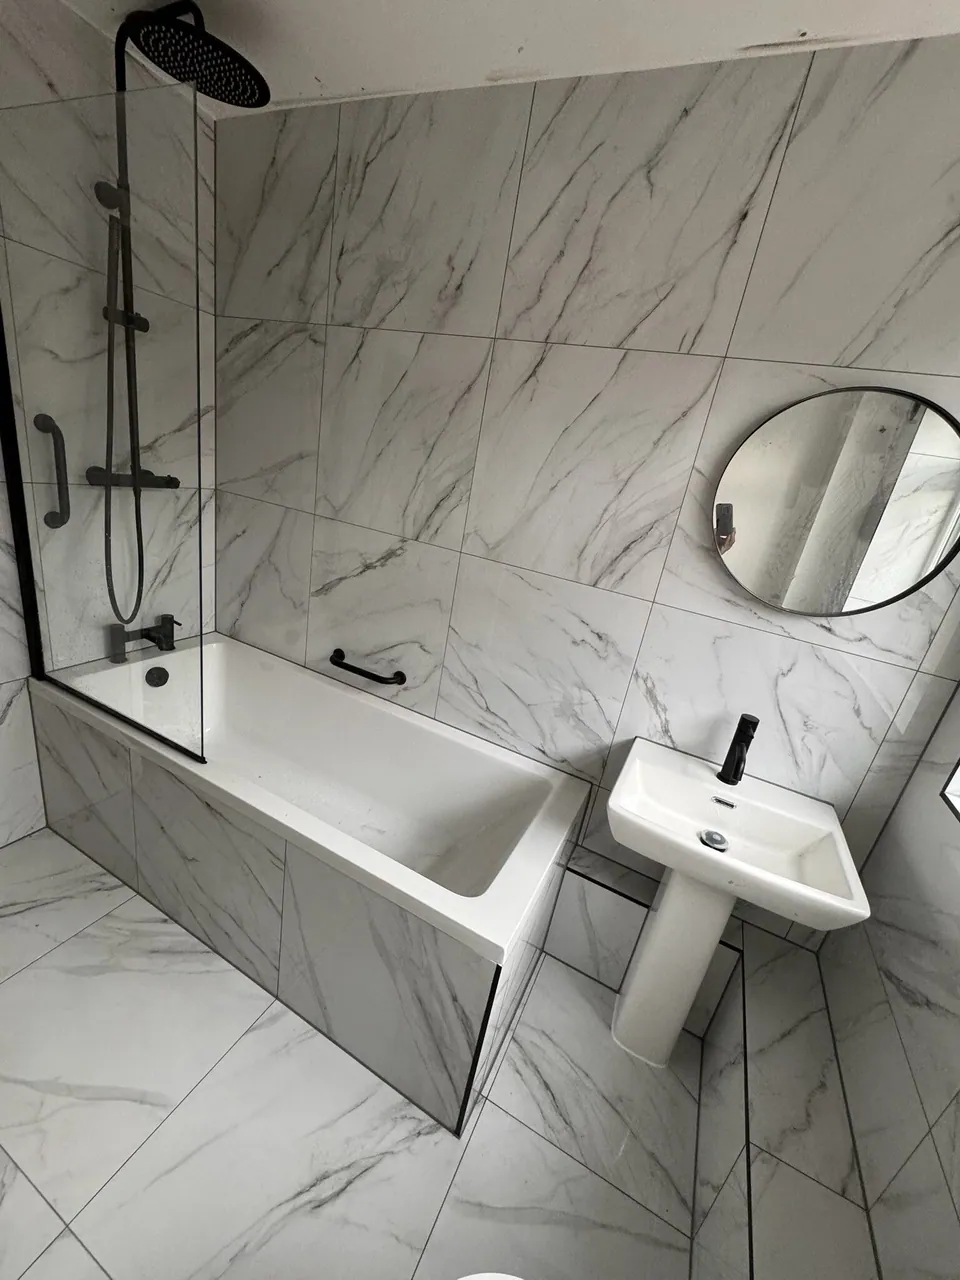
Buckskin: your questions
Can a narrow bathroom take a walk-in shower?
Yes. A 1200 or 1400 mm tray with a single screen fits where the bath was and leaves more floor than before.
Do you work in Buckskin and Brighton Hill together?
Often. They are next door to each other and ten minutes from our base.
Need a bathroom fitter in Buckskin?
Call Reuben, send a photo on WhatsApp, or send the quote form and we will arrange a free visit.